


Open Beams & Slabs – RC continuous beams and slabs
GeoStru Beams & Slabs is the geoapp for the design of reinforced concrete continuous beams and slabs to Eurocode 2 (EN 1992-1-1, with EN 1998-1 for seismic beams) or the Italian NTC 2018. Enter spans and loads: the app works out the internal forces, designs the reinforcement, runs the ULS and SLS checks and the deflections, and produces the bar schedule, DXF detailing drawings and calculation report. Everything runs in the browser, nothing to install, and it recalculates with every change.
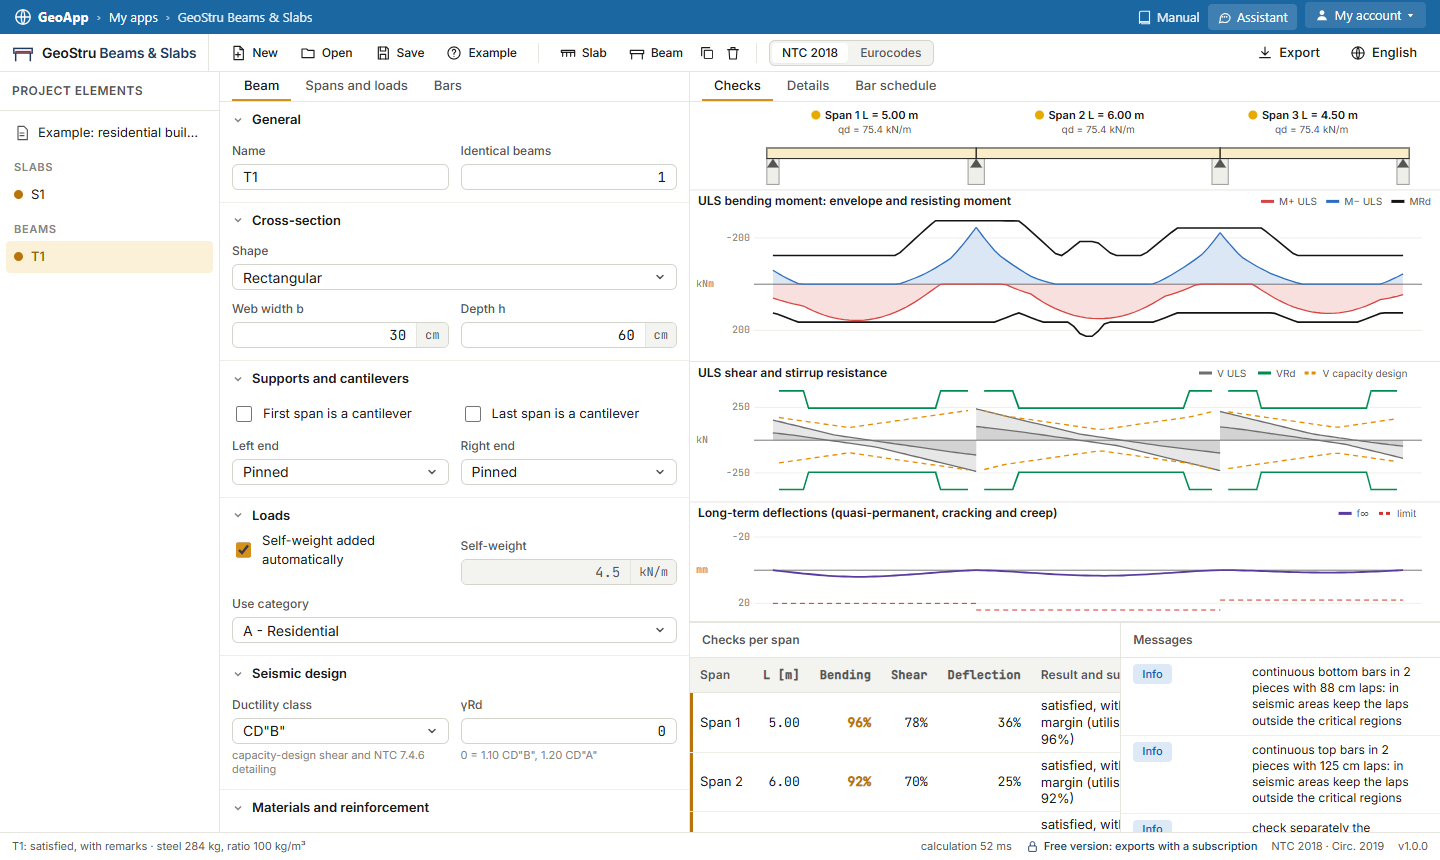
Continuous RC beam design, seismic beams included
The continuous beam is solved with the displacement method on supports of real width, with cantilevers and fixed ends. Imposed loads are placed span by span in every arrangement (2ⁿ patterns), so the bending moment and shear envelopes are the true ones, not just the all-spans-loaded case. Moments over the supports can be redistributed with the δ factor, and point loads can be added.
For seismic beams (DCM and DCH to Eurocode 8, CD”B” and CD”A” to NTC) you enter the end moments from the global model: the app applies capacity design in shear with γRd, the minimum and maximum reinforcement ratios in the critical regions, the link spacing and the continuous bars, quoting the clause of the code each time.
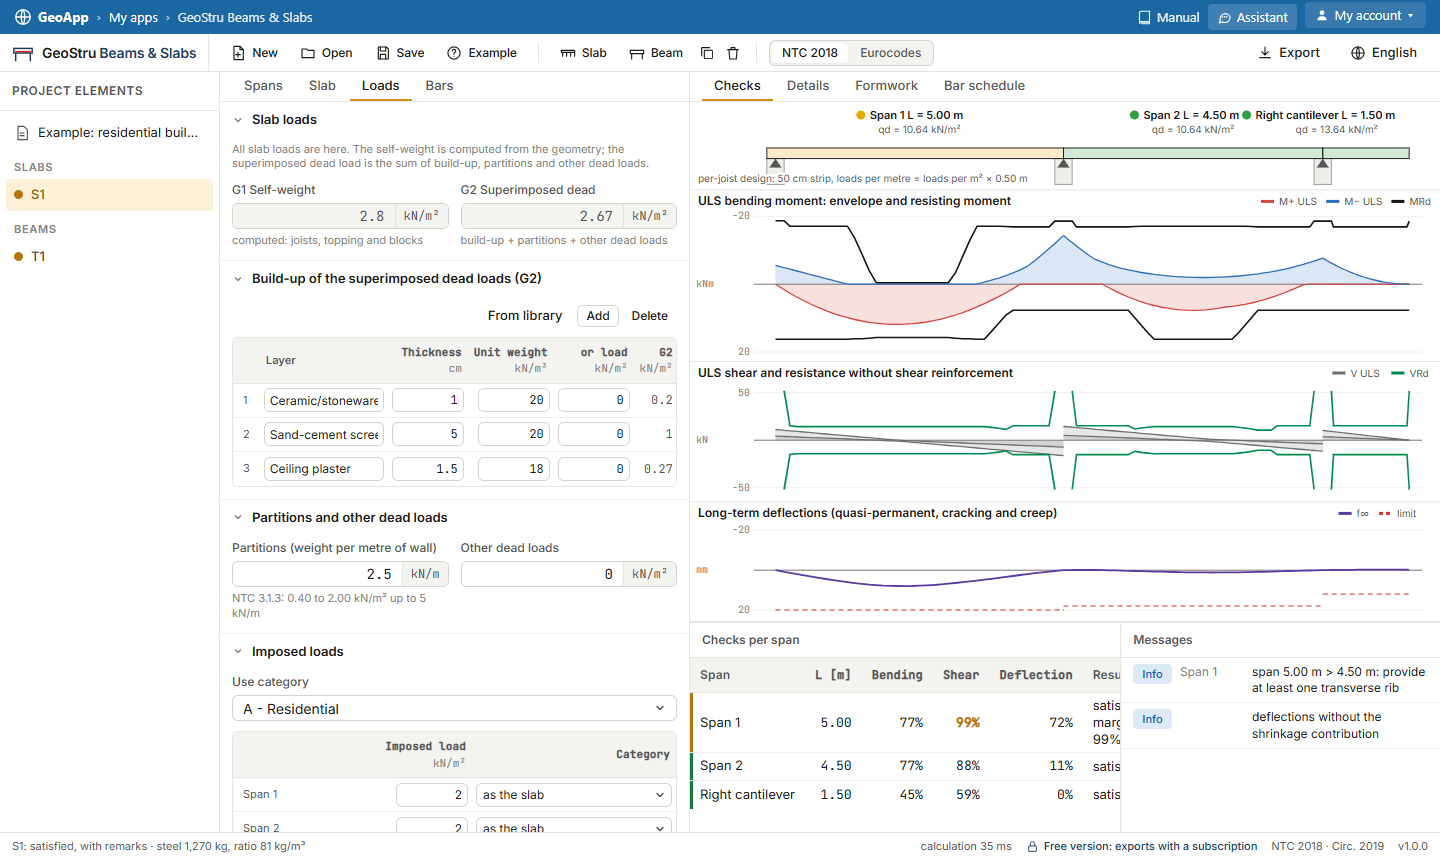
Joist-and-block, lattice-girder and solid slab design
For slabs you choose the type (cast-in-place joist and clay block, precast lattice-girder joists, solid slab), block height, topping and joist spacing: the dimensioned cross-section sketch updates as you type. Self-weight comes from the geometry; superimposed dead loads come from the floor build-up (tiles, screed, plaster, from the library or by hand) and the partitions (equivalent load of EN 1991-1-1 6.3.1.2). The imposed load is assigned span by span, with a different use category where needed (storage, for example), and balconies have their own.
The app designs the joist reinforcement and sizes the solid and half-solid bands at the supports from shear and hogging moment, with minimum moments. Beams can take their load directly from the reactions of the slabs they carry: change the slab and the beam updates.
ULS and SLS checks, deflections and editable reinforcement
- ULS bending with the resisting moment of the bars actually provided, anchorage lengths included;
- shear with the variable strut inclination method (1 ≤ cotθ ≤ 2.5) for beams, and without shear reinforcement for joists;
- service stresses and crack width in the characteristic, frequent and quasi-permanent combinations;
- long-term deflections with cracking and creep, compared with L/250 and L/500;
- a traffic light for each span that tells what fails and how to fix it;
- bars and links editable by hand, with an instant re-check of every section.
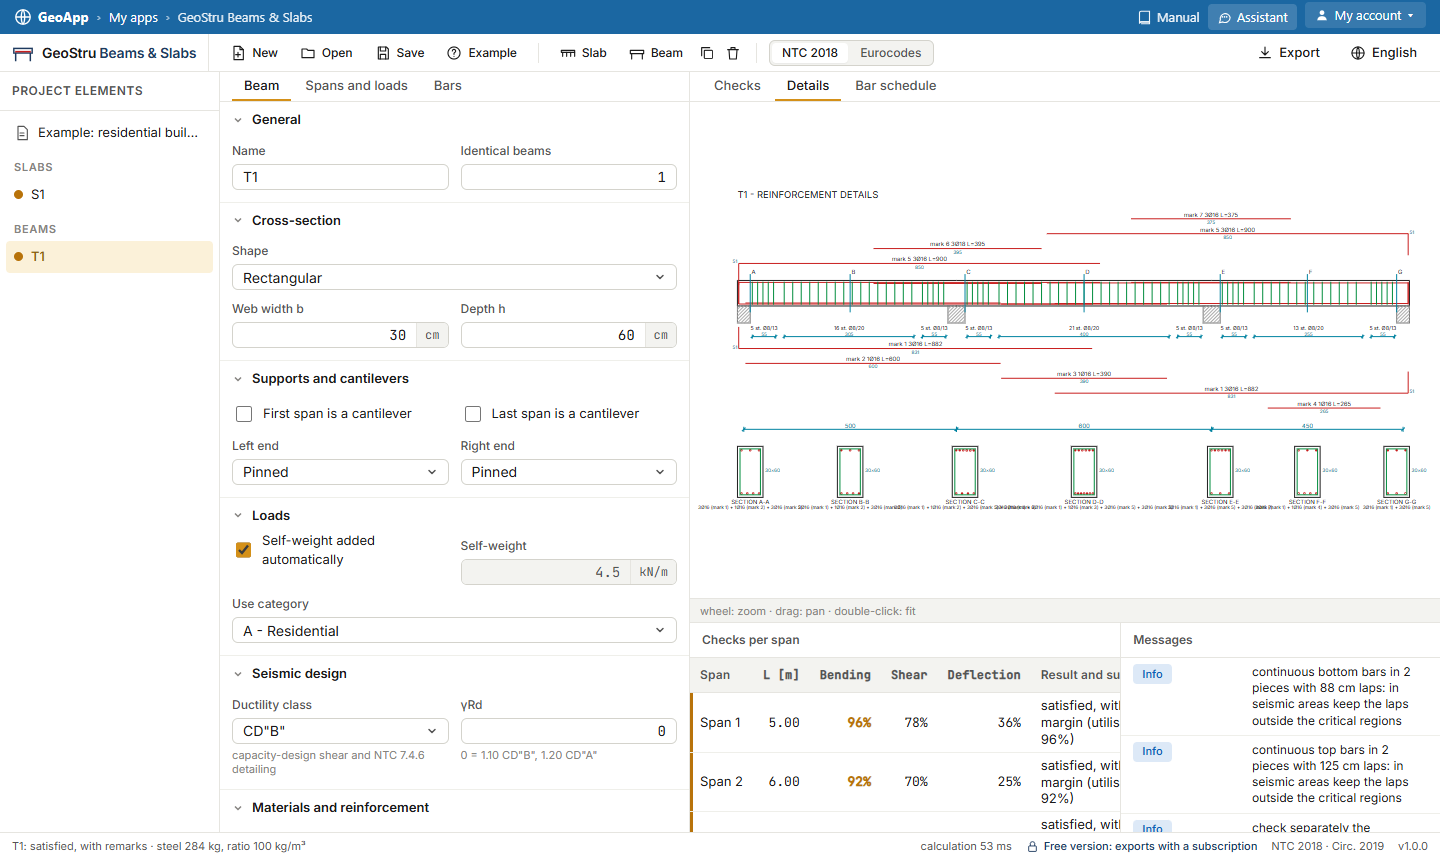
DXF drawings, bar schedule and calculation report
The analysis produces the reinforcement detailing drawing with cross-sections, the slab layout and the bar schedule in DXF, the whole-project schedule in CSV for the supplier, and the calculation report in Word: codes, materials, criteria, loads, internal force diagrams, reinforcement, checks of every section, deflections, schedule and drawings, ready to attach to the design. The overall plan shows linked slabs and beams coloured by result.
Eurocodes and NTC 2018, in four languages
One click switches between the Eurocodes with the recommended values and the Italian NTC 2018; partial factors and Nationally Determined Parameters can be edited. Interface, messages and report are in English, Italian, Spanish and Romanian. The project is saved to a file and reopened whenever you need it.
Free analysis, report and drawings with a subscription
Analysis, checks and on-screen drawings are free for everyone. The calculation report, DXF drawings and bar schedules are downloaded with the GeoApp subscription, monthly or yearly, which includes all the other geoapps too. If you already subscribe, open the app from this page after signing in, or enter your email in the app and confirm the code we send you.
Apri